
SAP Calculations for New Dwellings
We provide SAP Calculations for architects, developers, housebuilders and contractors, helping you assess the energy performance of your designs, identify improvements early and provide the calculations and documentation required for Building Regulations compliance.
Whether you’re working on a single new home or a larger residential development, we provide clear calculations and practical support throughout the design process.
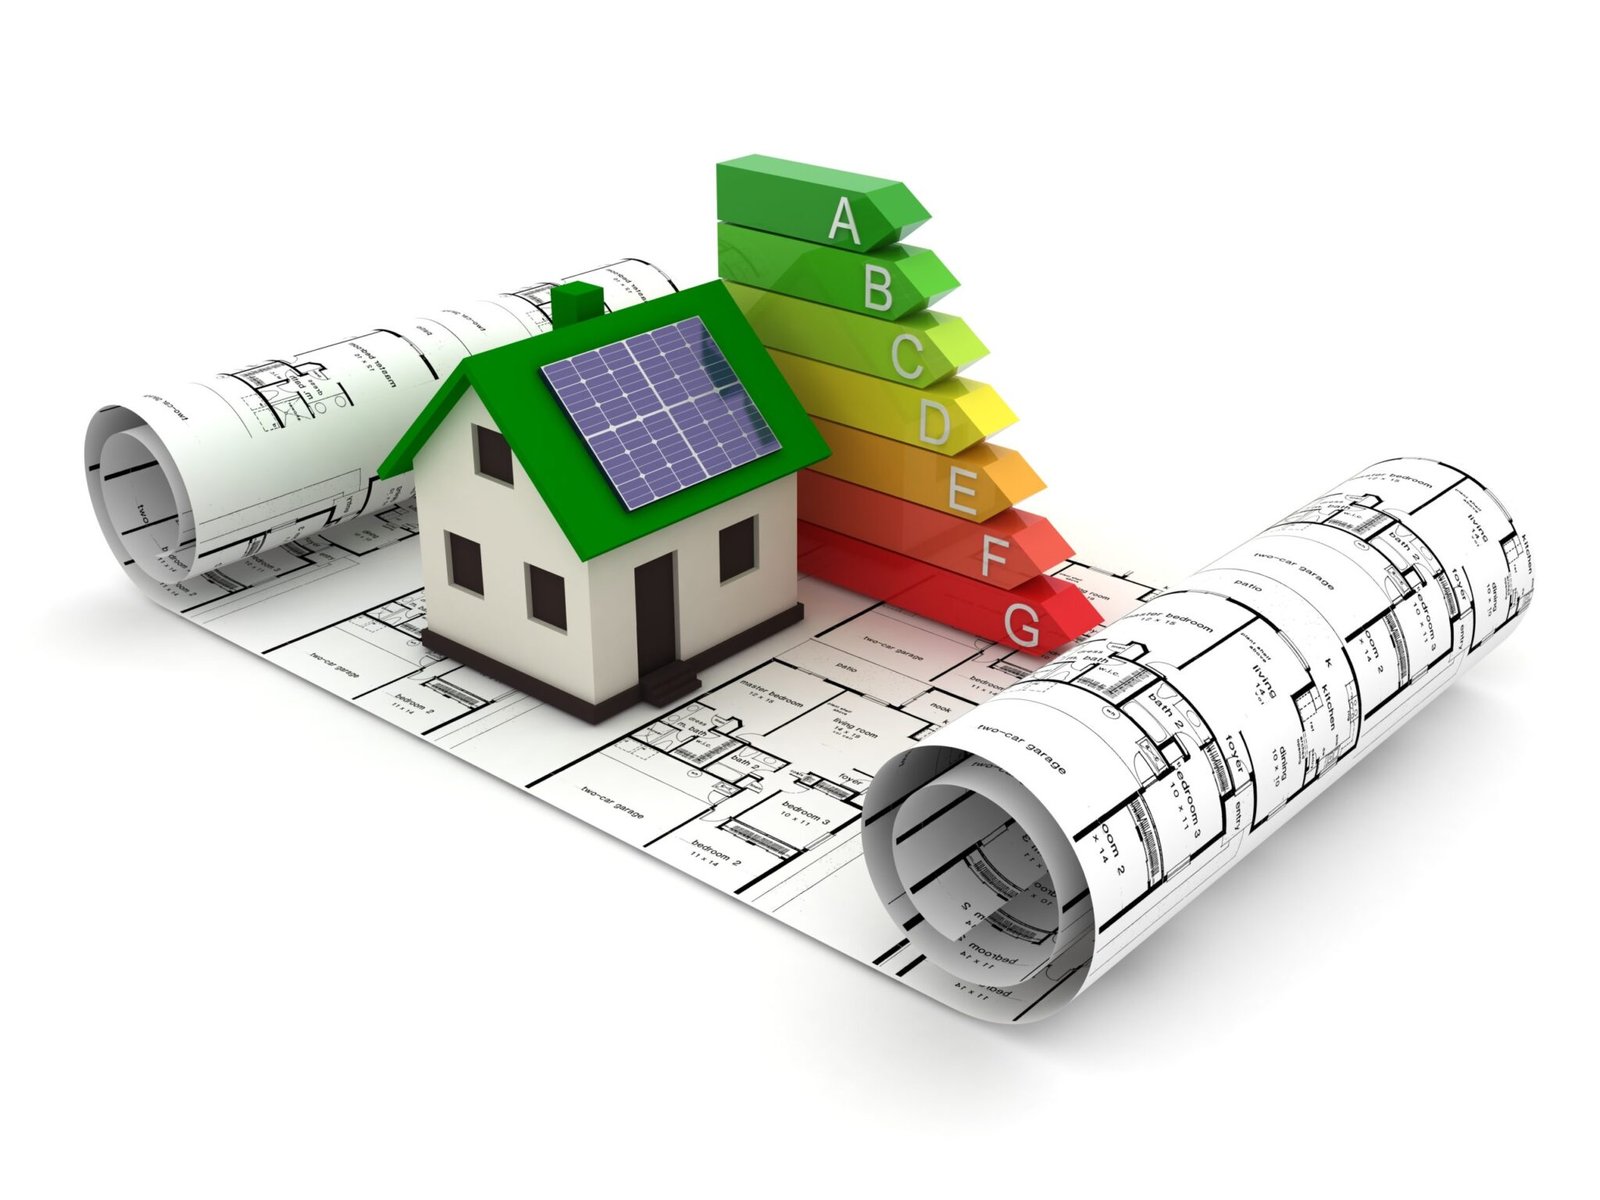
SAP stands for Standard Assessment Procedure, the government-approved methodology used to assess the energy performance of new dwellings in England.
A SAP Calculation considers the design and specification of a dwelling, including factors such as:
• Building fabric and insulation
• Walls, floors and roofs
• Windows and doors
• Heating and hot water systems
• Ventilation
• Renewable energy technologies
• Lighting
• Air permeability
• Thermal bridging
The calculation produces a range of energy performance outputs, including the dwelling’s calculated energy performance and target performance levels.
SAP Calculations are normally carried out at the design stage so that potential issues can be identified before construction begins, with an as-built calculation completed using the final construction details where required.
SAP Calculations are an vital part of demonstrating compliance with the energy efficiency requirements of the Building Regulations for new dwellings.
Getting the calculation right at an early stage can help you:
• Demonstrate compliance with Part L
• Assess the energy performance of your design
• Identify potential issues before construction
• Compare different materials, heating systems and energy-efficiency measures
• Understand how design changes may affect performance
• Avoid delays caused by late changes to the design or specification
• Provide the documentation required for Building Regulations and completion
For developers and design teams, carrying out SAP Calculations early can make it easier to make informed decisions before materials and systems are finalised.
We work with architects, developers, contractors, housebuilders and construction professionals, providing design and build compliance services across residential and commercial projects.
From SAP Calculations and SBEM Assessments to air pressure testing, acoustic testing, ventilation and thermal performance assessments, we provide the technical compliance services your project needs at different stages of design and construction.
With one company and one point of contact, we make it easier to manage multiple compliance requirements from design through to completion, helping your project stay on track and meet applicable Building Regulations.
SAP Calculations for new dwellings in England are carried out using the applicable Building Regulations, Approved Documents and government-approved calculation methodology.
Our SAP Calculations are based on:
• Building Regulations 2010 – Part L
• Approved Document L, Volume 1: Dwellings
• Standard Assessment Procedure (SAP) 10.3
SAP 10.3 is currently the approved methodology for calculating the energy performance of new dwellings in England. Transitional arrangements may allow earlier methodologies to be used for certain projects, depending on when the relevant building notice, initial notice or full plans were submitted and when work starts.
Different regulatory requirements apply in Scotland, Wales and Northern Ireland, so the applicable methodology will depend on where your project is located.

Whether you require a SAP Calculations on its own or alongside other compliance services, we’ll help coordinate the process through one trusted provider, making property compliance simpler to manage.
Our competent surveyors carry out SAP Calculations across a wide range of commercial and residential properties, ensuring each survey is appropriate for the building and its intended use.
Based in Manchester with a particular focus on Greater Manchester and the wider North West. But our team supports clients across the UK, so wherever your properties are located, we’re ready to help.
Our compliance reports are written in plain English, with clear findings, practical recommendations and documentation that’s ready to use. No unnecessary jargon, just reports that help you act quickly and stay compliant.
From your first enquiry to your final report and beyond, we’re committed to clear communication, prompt responses and proactive recommendations and reminders to help you stay compliant without the stress.
We coordinate your compliance services in one place, reducing administration, saving time and making property compliance easier to manage, so you can focus on supporting your residents.
Working with the Compliance Company is always great, they produce their work in a timely and professional manner.
Communication is always top notch too, which is really appreciated. They are our go to consultants for anything Part L or SBEM related.

Very happy with their prompt noise survey and report. All done smoothly and within the timescales communicated during quotation. Highly recommended!
Ryan was exceedingly helpful. A wealth of guidance, advice, and wisdom. Very personable, professional, and honest. He answered all my questions promptly and thoroughly.
It’s very refreshing when you don’t have to chase people! Really cannot recommend Ryan enough. He and his business are top-notch
We provide SAP Calculations across the UK, supporting commercial property owners, landlords, housing providers, managing agents, contractors and organisations responsible for maintaining safe, compliant buildings.
Our surveyors regularly work across:
• Greater Manchester (Manchester, Salford, Bolton, Stockport, Oldham, Rochdale, Bury, Tameside, Trafford, Wigan)
• Merseyside (Liverpool, Wirral, St Helens, Southport, Knowsley, Sefton)
• Cheshire (Chester, Warrington, Crewe, Macclesfield, Northwich, Ellesmere Port, Wilmslow)
• Lancashire (Preston, Blackburn, Blackpool, Burnley, Accrington, Rossendale, Chorley, Lancaster)
• West Yorkshire (Leeds, Bradford, Wakefield, Huddersfield, Halifax, Dewsbury, Batley)
• South Yorkshire (Sheffield, Doncaster, Rotherham, Barnsley)
• North Yorkshire (York, Harrogate, Scarborough, Ripon, Selby, Skipton)
• East Midlands (Derby, Nottingham, Leicester, Derbyshire, Nottinghamshire, Leicestershire)
• Staffordshire (Stoke-on-Trent, Stafford, Tamworth, Newcastle-under-Lyme, Burton upon Trent)
• West Midlands (Birmingham, Coventry, Wolverhampton, Solihull, Walsall, Dudley, Sandwell)
• North East (Newcastle, Sunderland, Gateshead, Middlesbrough, Darlington, Durham)
• East Anglia (Cambridge, Norwich, Ipswich, Peterborough)
• Greater London (Central, North, South, East, West London)
• Kent (Maidstone, Canterbury, Medway, Ashford, Dartford, Tunbridge Wells)
• Surrey (Guildford, Woking, Reigate, Epsom, Redhill)
• Essex (Chelmsford, Colchester, Basildon, Southend-on-Sea, Harlow)
• South Coast (Hampshire, Sussex, Portsmouth, Southampton, Brighton, Eastbourne)
• South West (Bristol, Devon, Cornwall, Somerset, Gloucestershire, Plymouth, Exeter, Bath, Gloucester, Cheltenham, Taunton)
• South Wales (Cardiff, Newport, Swansea, Bridgend, Merthyr Tydfil)
• Scotland (Glasgow, Edinburgh, Aberdeen, Dundee, Stirling, Perth)
For new dwellings in England, SAP Calculations are generally required to demonstrate compliance with the energy efficiency requirements of Part L of the Building Regulations. The government-approved SAP 10.3 methodology is currently used for calculating the energy performance of new dwellings in England. Requirements can vary depending on the type and scope of the project, particularly for extensions, conversions and other building work.
SAP Calculations should be considered early in the design process, before the construction specification is finalised. Under the current Approved Document L guidance, the energy performance calculation is carried out at both the design stage and when the work is complete, allowing the final calculation to reflect the building as constructed.
We typically need architectural drawings and information about the building fabric, insulation, windows and doors, heating and hot water systems, ventilation, lighting, renewable technologies and other relevant specifications. The information required will depend on the project and the stage of the calculation.
We identify the areas affecting the calculation and can recommend potential improvements to the design or specification. Depending on the project, this could involve changes to insulation, glazing, heating, hot water, ventilation, renewable technologies or other aspects of the dwelling.
It depends on the type and scope of the work. Building Regulations energy-efficiency requirements can apply to extensions, conversions and other work to existing buildings, but the applicable requirements and calculation approach are not necessarily the same as for a new dwelling. We can advise on the requirements for your specific project.
Yes. SAP Calculations and EPCs are closely connected but serve different purposes. SAP is the government-approved methodology used to assess the energy performance of dwellings and demonstrate compliance with Building Regulations Part L, while the SAP assessment also provides the basis for an EPC where one is required.
We regularly work with architects, developers and housebuilders who need both SAP Calculations and EPCs as part of their new-build projects, providing a convenient one-stop service from design-stage assessment through to certification.
Learn more about EPCs.
Non-domestic buildings need to demonstrate compliance with the energy efficiency requirements of Part L of the Building Regulations. SBEM assesses the energy performance of buildings such as offices, retail units and commercial spaces against the required standards.
We provide SBEM assessments for new-build and commercial projects, modelling energy performance, carbon emissions and building specifications, and providing the reports needed for Building Control and compliance.
Overheating can affect comfort, health and the performance of new homes. Under Part O of the Building Regulations, new residential buildings must be designed to reduce the risk of overheating and provide adequate means of removing excess heat.
We carry out Part O overheating assessments using the Simplified Method or Dynamic Thermal Modelling, providing clear results and compliance documentation for your project.
Energy performance needs to be considered early in the design process, particularly where planning requirements call for a clear strategy for reducing energy use and carbon emissions.
We prepare energy statements for residential and commercial developments, assessing energy demand, efficiency measures and low-carbon technologies to demonstrate how a project meets its energy and sustainability targets.
Whether you’re managing a residential property, supported accommodation, office, school or commercial premises, an EPC provides an A–G energy efficiency rating and recommendations for improvement.
EPC requirements apply to many properties when they are constructed, sold or rented, with Minimum Energy Efficiency Standards (MEES) also applying to certain rented properties.
We carry out EPC assessments and provide the certification and information you need to understand your property’s energy performance and meet applicable requirements.
New homes need to demonstrate that their water use meets the requirements of Part G of the Building Regulations. Our water efficiency calculations assess the proposed fittings and appliances against the required litres-per-person-per-day target.
We calculate water consumption for new dwellings, helping you meet the required 125-litre or optional 110-litre standard and providing the documentation needed for Building Control.
Default thermal bridging values can be conservative, potentially leading to higher insulation requirements and unnecessary costs. Bespoke PSI values provide a more accurate picture of how heat moves through your building’s junctions and support compliance with Part L of the Building Regulations.
We calculate bespoke thermal bridging values for your project, helping improve SAP accuracy, optimise your specification and demonstrate compliance without over-specifying materials.
Air leakage can affect a building’s energy performance and its compliance with Part L of the Building Regulations. For new dwellings, air pressure testing is an important part of demonstrating that the required standards for air permeability have been met.
We carry out accurate air pressure tests, identify air leakage and provide the certification and reporting needed for building control.
Poor sound insulation can affect comfort, privacy and compliance in residential developments. Under Part E of the Building Regulations, buildings must provide appropriate resistance to the passage of sound.
We carry out airborne and impact sound testing to assess acoustic performance, identify issues and provide the test results and reporting needed for building control.
Is the ventilation system actually delivering the airflow it was designed for? Our testing checks MEV, MVHR and other mechanical ventilation systems at individual terminals, helping identify performance issues before they hold up sign-off.
We provide accurate flow-rate results and the certification needed to demonstrate compliance with Part F of the Building Regulations.
Compliance in supported housing is a different beast.
It has stricter frameworks, sector-specific requirements and a very different set of responsibilities.
We have a specialist division built entirely for it. Same one-stop-shop approach, built specifically for housing providers, care organisations and nominated individuals managing property compliance.